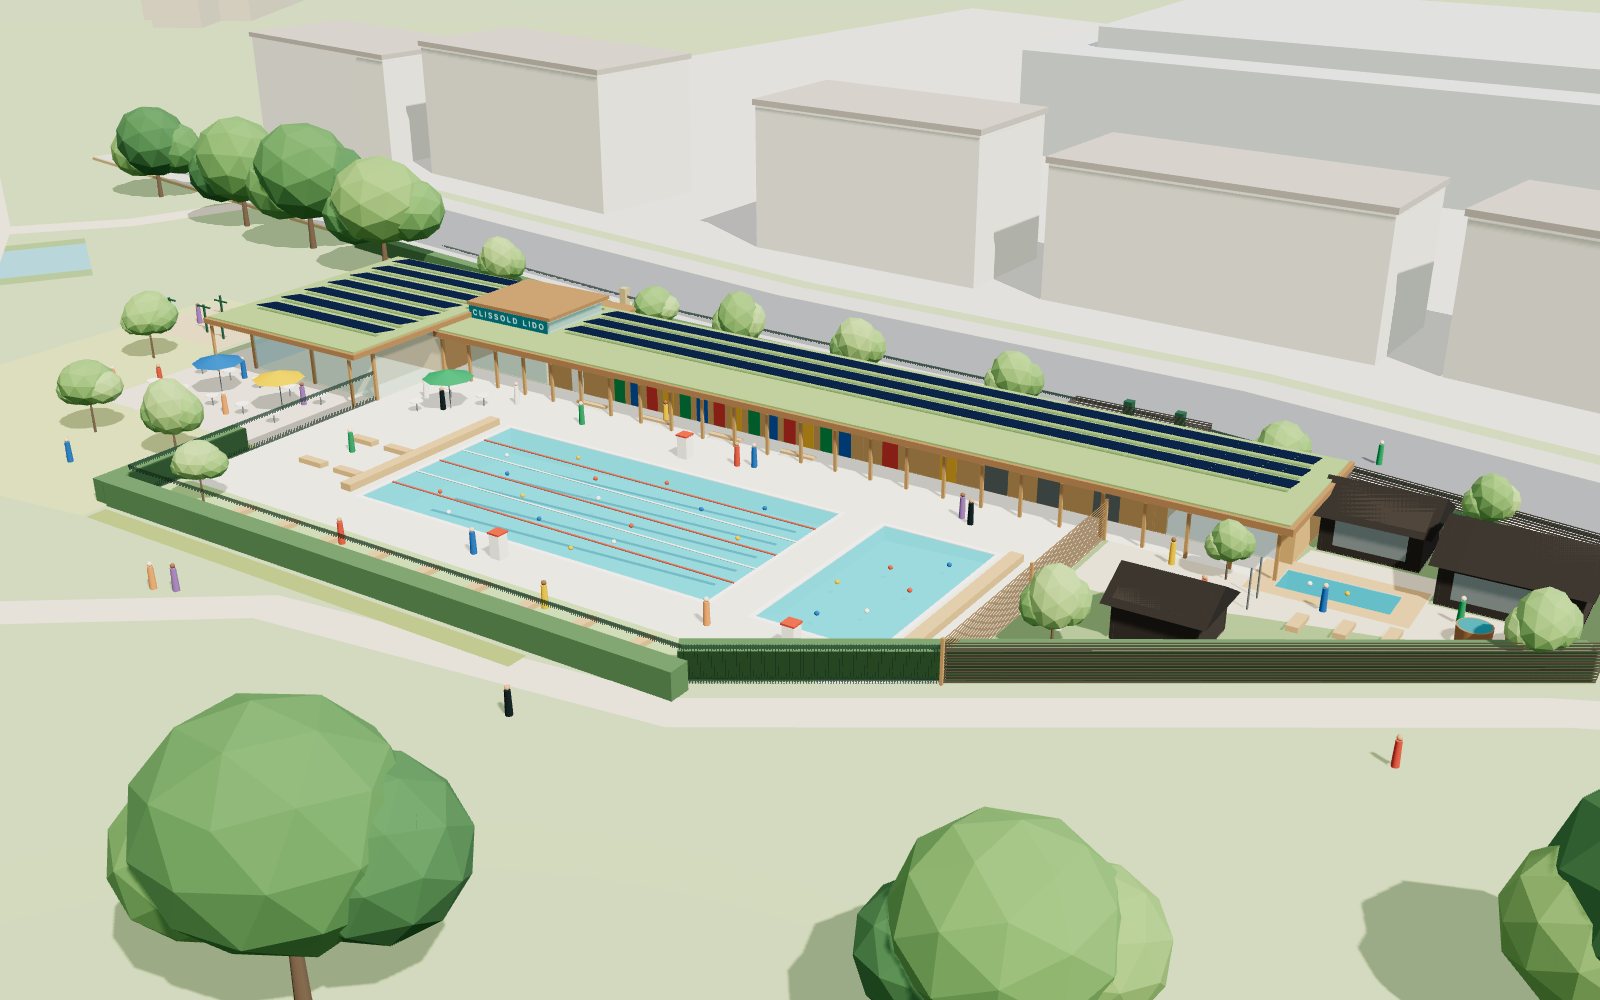
The proposal on one page
The 1930s paddling pool in Clissold Park closed in 2020. Six years on, the basin is still there and the council has no budget or timetable for it. We propose to raise the money for a public lido on the site, build it and run it, under a lease from Hackney Council.
What we would build
- A 25 m, six-lane heated outdoor pool, open all year, and a 13 × 7 m learner pool for lessons, schools and families.
- A sauna garden with three electric sauna cabins, 56 seats in all, and a cold plunge.
- A cafe and terrace that anyone in the park can use without a ticket, with public toilets and a Changing Places room.
- One long, single-storey timber building along the street edge, 3.45 m high, under a green roof with solar panels.
- Its own gate on Stoke Newington Church Street, so it can open early and late while the park stays locked.
Why this site
- The paddling pool was built in the 1930s and closed in 2020.1 The splash pad that replaced it opened on the old bowling green in 2022.2
- The council's 2021 consultation on the old site did not lead to a scheme.3 In May 2026 the park user group was told there was no budget or timetable, and that the council means to consult again.4
- The ground is already concrete and tarmac. It sits at the very edge of the park beside the road, and people have come here for water since the 1930s.
What Hackney gets
- New public swimming water without council capital, while the council's own teaching pool at London Fields is on hold.5
- A rent of 3% of turnover: about £61k a year on our base case.
- 9,000 free school swims a year, with resident and concession prices written into the lease.
- Public toilets, a Changing Places room and a free outdoor gym, kept up at our cost.
- About 30 full-time-equivalent jobs paid at least the London Living Wage.
- The buildings and pools pass to the council when the lease ends.
What we ask of the council
- Agreement in principle to explore the proposal, and a named lead officer.
- A place for this option in the next consultation on the site.
- Access for surveys: measured, trees, ecology, ground and utilities.
- A pre-application meeting with planning and conservation officers.
- Heads of terms for a lease that starts only when planning permission and funding are in place. If the council wishes, a short licence for a sauna garden first.
Status of this document. This is a concept for discussion. Dimensions are scaled from mapping and need a measured survey. Costs, visits and income are our estimates and need testing by a quantity surveyor and a leisure consultant. Section 12 shows that the lido can pay its running costs but not its building costs, and that most of the money to build it must be raised as grants, gifts and community investment. The design is by the proposer and will be developed with a registered architect and design team.
The site
A wedge of hard ground at the south-east edge of the park, between the perimeter path and the railings on Stoke Newington Church Street.
The basin is about 32 m long and 19 m wide, roughly 620 m², with a concrete and tarmac apron around it. The street railings are about 17 m from the basin on one side. The perimeter path passes about 7 m from it on the other. Clissold Leisure Centre is roughly 120 m away across Church Street.
The site faces the park to the north-west, so it gets sun through the afternoon and evening. The spire of St Mary's New Church rises about 200 m to the east-north-east.
How it got here
- 1889 Clissold Park opens to the public.27
- 1930s The paddling pool is built.1
- 2020 The pool closes. An independent health and safety review finds it beyond economical repair.2
- 2021 The council consults on a splash pad and on the old pool site. Of 1,155 responses, 41% choose an outdoor gym with a wildflower meadow. A flat roller-skating area is the most common write-in.3
- 2022 The splash pad opens on the former bowling green on 1 August.2
- 2026 Damaged fencing round the basin is removed. People use it informally to sit and skateboard. The park user group is told there is no budget or timetable.4 A petition started in July asks for the paddling pool back.6
Scroll sideways to see the whole drawing
Constraints we have designed to
| Constraint | What it means here | How the scheme responds |
|---|---|---|
| Grade II registered park and garden, list entry 100080024 | Any building must respect the historic landscape. The Gardens Trust is consulted on applications. | One storey, timber, behind the existing railings and a new hedge. A swimming use that the park has had for 90 years. |
| Clissold Park Conservation Area, designated 196924 | The design must preserve or enhance the area. Trees are protected. | Low roofline, natural materials, no tree removal intended. |
| Local Open Space in the Hackney Local Plan20 | Policy LP46 resists loss of open space and allows small buildings that improve a park.21 | Built on the old basin, its apron and the strip behind it. See section 10. |
| Nature conservation site of borough importance24 | Ecology survey and at least 10% biodiversity net gain. | About 1,050 m² of planted roof, a meadow, hedges and a rain garden. |
| Archaeological Priority Area, tier II24 | Desk study, and a watching brief if required. | Most digging is within ground already disturbed by the 1930s basin. |
| Setting of Clissold House and both St Mary's churches, all Grade II*24 | Views to and from listed buildings matter. | The roof stays below 3.5 m for most of its length, so the spire stays on the skyline from the water. |
| The park is locked at night. It opens by 7.30am and closes between 5pm and 9.30pm depending on the season.27 | A lido reached only through the park could not open on winter evenings. | A gate on Church Street, like the street entrances at London Fields and Brockwell lidos. |
| Mature trees, positions not yet surveyed | Root protection areas will fix where foundations can go. | The long building can slide or step. Screw piles and a raised floor avoid trenching through roots. |
| Homes across Church Street | Noise and light must be controlled. | The building stands between the pool and the street. Heat pumps sit in an acoustic enclosure. Low, warm lighting only. |
The case for a lido here
Hackney has one lido, and it is very busy
London Fields Lido is the busiest lido its operator runs. It took 216,693 visits in 2025 and had passed that figure part-way through 2026.7 It is the borough's only lido, and it is three kilometres south of Clissold Park. Nothing comparable serves Stoke Newington, Stamford Hill or the Islington and Haringey edges of the park.
The council wants more teaching water and cannot fund it yet
In 2020 the cabinet approved £4.5m for a learner pool at London Fields.9 In April 2026 the council said the Kings Hall Leisure Centre upgrade meant it could not take that pool forward for now.5 Our learner pool would add teaching water in the north of the borough without council capital.
People still ask for water at Clissold
The splash pad runs from May to September.27 The park user group raised delays and technical faults with the council in 2026.4 A residents' petition started in July 2026 calls for the paddling pool to reopen. It had passed 1,100 signatures by November.6 The user group has pointed out that a paddling pool needs money every year for staff, cleaning and repairs, on top of the cost of building it.4 A lido with a sauna garden can earn that money itself.
Sauna has a local market and a council precedent
The British Sauna Society counted about 45 public sauna sites in early 2023 and 147 by early 2025. Its map now lists 844 saunas.11 Hackney is at the centre of this. In 2025 the council agreed that the social enterprise Community Sauna Baths would take on the Hackney Wick Bath House.12 In autumn 2026 the planning sub-committee approved a sauna at the Castle Climbing Centre, about a kilometre from this site.13
Swimming is unequal
Sport England's Active Lives survey, quoted in Parliament in 2024, found that 90% of children from the most affluent families can swim 25 m by the first years of secondary school. Among the least affluent the figure is 53%.34 Hackney has the third highest rate of income deprivation in London, and over 40% of its homes are socially rented.30 Free school sessions and low concession prices are the public return on this land.
How it fits council policy
| Council strategy | What it says | What the lido contributes |
|---|---|---|
| Parks and Green Spaces Strategy 2021 to 203129 | Parks that are financially sustainable, run in partnership with others, and that respond to the climate emergency. The cabinet report asks for new ways of raising income. | A turnover rent for the parks budget. A partner that maintains part of the park. Planted roofs, a meadow and no fossil fuel. |
| Climate Action Plan28 | Net zero across council functions by 2040. Heat pumps are already going into London Fields Lido and Clissold Leisure Centre. | All-electric from the first day. Air-source heat pumps, pool covers and a solar roof. |
| Leisure management contract10 | GLL runs the borough's leisure centres for the council until March 2034. The council sets the prices. | Extra capacity outside the contract. GLL could be invited to operate the pools if the council prefers. |
| Local Plan policy LP4621 | Protect open space. Allow small ancillary buildings such as refreshments and toilets that improve a park. | A recreational use on the old recreational site, with public toilets and a cafe. |
Others have done it
Sea Lanes, Brighton
A 50 m heated pool on the seafront, opened in 2023 for about £5m. The city council granted a 25-year lease with a rent-free start and then a rent linked to turnover. The developer's bank needed at least 21 years.15
Eastville Park, Bristol
A community company has asked Bristol City Council for an old bowling green. It plans a 30 m heated pool, sauna and cafe with heat pumps and solar panels, costed at £5m to £7m, to open in 2030.17
Hilsea Lido, Portsmouth
Reopened in May 2026 after a £7.6m refurbishment led by the city council. The team behind Sea Lanes runs it.33
Crystal Palace Park
The park trust and Community Sauna Baths have applied for four saunas and plunge pools for up to 200 visitors a day, open 7am to 10pm, with concession prices and free community sessions.14
Hackney Wick Bath House
In October 2025 the council announced that Community Sauna Baths would take on the 1930s bath house, keeping it as a not-for-profit space.12
Hinksey Pool, Oxford
A heat pump installed in 2023 supplies up to 79% of the outdoor pool's heat and is expected to cut its carbon emissions by 57%.31
The Fabian Society's 2026 paper on lidos puts the cost of building or fully restoring one at £5m to £10m, and notes that most councils cannot find that sum.16 This proposal sets out to fill that gap with money raised outside the council.
Options for the site
We looked at what else could happen here. The lido is the only option that pays its own running costs and comes with a plan to raise its own capital. It can also carry the best parts of the others.
| Option | Cost to the council | Public benefit | Our view |
|---|---|---|---|
| A. Leave it | None now. Liability and upkeep continue. | None. The fencing has already failed and been removed.4 | Six years have shown this is where things end up without a funded plan. |
| B. Outdoor gym and wildflower meadowFirst choice in the 2021 vote3 | Council capital. No budget at present.4 | Free and modest. | We include both: a free outdoor gym beside the cafe, and meadow planting round the edge. |
| C. Reopen a paddling poolAsked for by petition6 | Capital, then staff, cleaning and repairs every year.4 | Popular in summer. Closed for most of the year. | The learner pool does this job all year, lifeguarded and filtered, with a free paddle hour in the summer holidays. |
| D. A 50 m lido | None if the money is raised elsewhere. | The most swimming. | Twice the water and a far larger enclosure. Too much for this corner of a listed park. |
| E. This proposal25 m pool, learner pool, sauna garden, cafe | None. The council receives rent. | Year-round swimming and lessons, sauna, cafe, public toilets, free gym and meadow. | Recommended. |
Design concept
Four decisions shape the scheme. Each one comes from the site.
A park pavilion, stretched
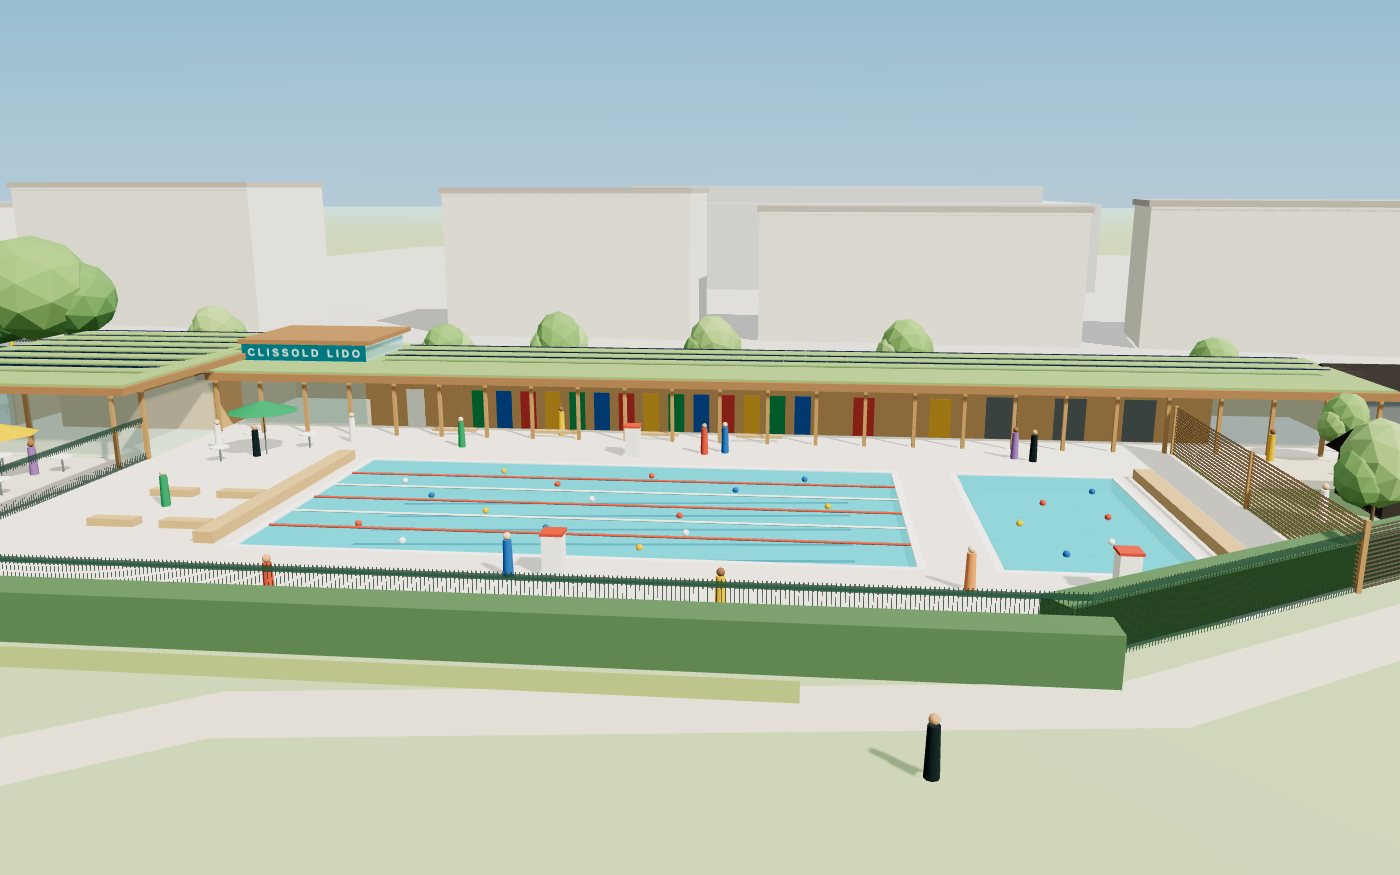
The main building is 60 m long, 7.5 m deep and 3.45 m high. A double-decker bus is about a metre taller. Its timber frame stands on a brick plinth. The roof carries wildflower turf and 199 solar panels, and oversails the pool side by 2.5 m to make a colonnade.
Fourteen changing cubicles open straight onto the colonnade, in the manner of the 1930s lidos. Their doors are painted in the four colours of the old paddling pool railings: blue, green, yellow and red. The entrance hall is marked by a glazed lantern that rises to 4.7 m and carries the sign.
The cafe stands at the north-east end, a little taller at 4.05 m, glazed towards the park under a deep roof. At the south-west end three small gabled sauna cabins in charred timber stand in a planted garden round the cold plunge.
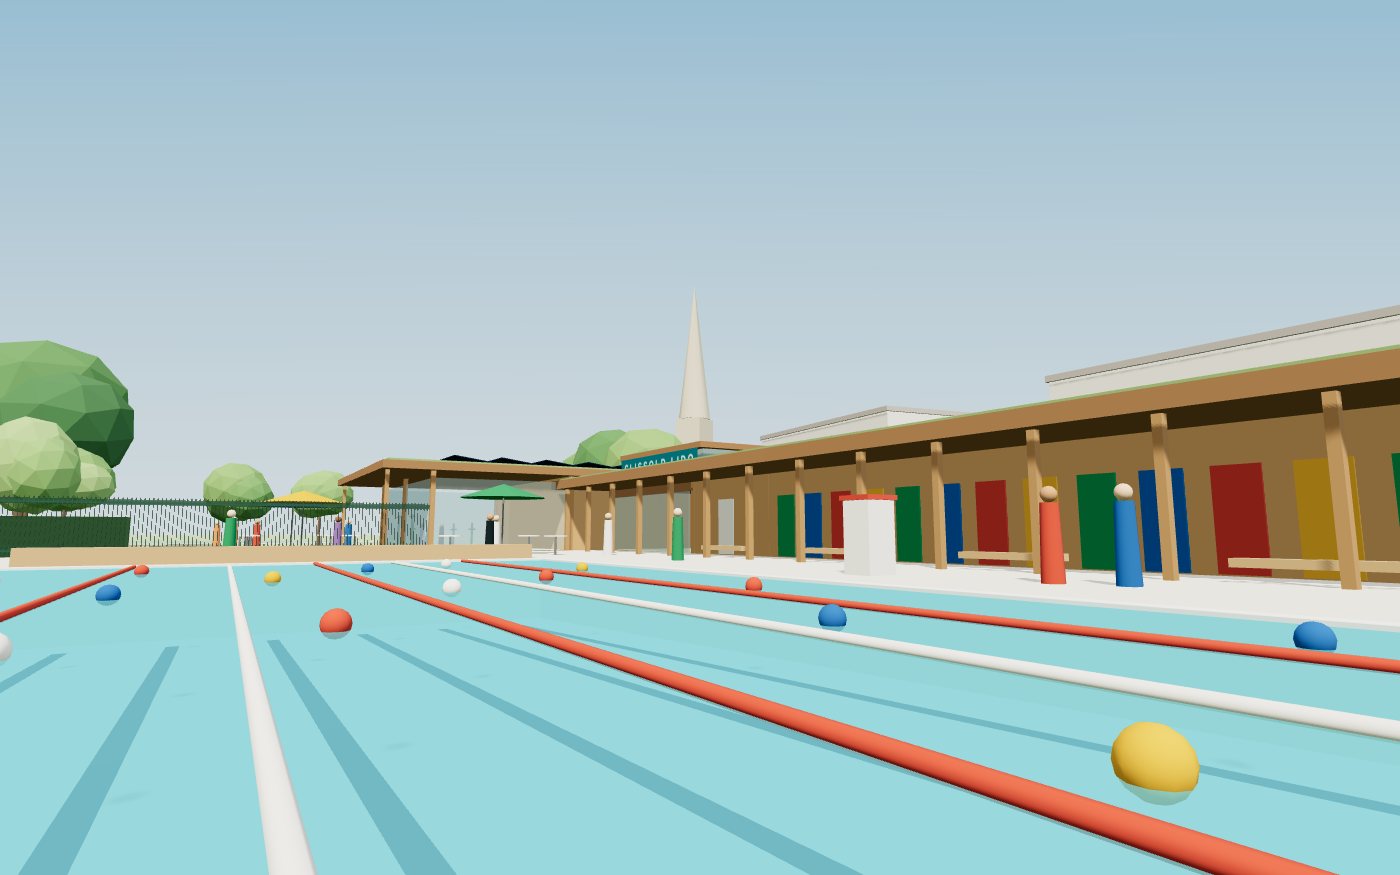
From the park you would see a hedge, park railings, a timber roof edge and people. From the water you would see trees and the spire of St Mary's.
Materials
- Frame: glulam and cross-laminated timber, made off site.
- Walls: larch boarding left to weather, on a London stock brick plinth.
- Roofs: wildflower turf with solar panels above. Standing-seam metal on the saunas.
- Sauna cabins: charred larch outside, alder and aspen inside.
- Pool tanks: stainless steel panels with a welded liner, or sprayed concrete, to be settled at feasibility.
- Ground: pale concrete setts, larch decking, gravel, lawn.
- Enclosure: park-pattern railings set in a native hedge. Solid timber only round the sauna garden.
3D model
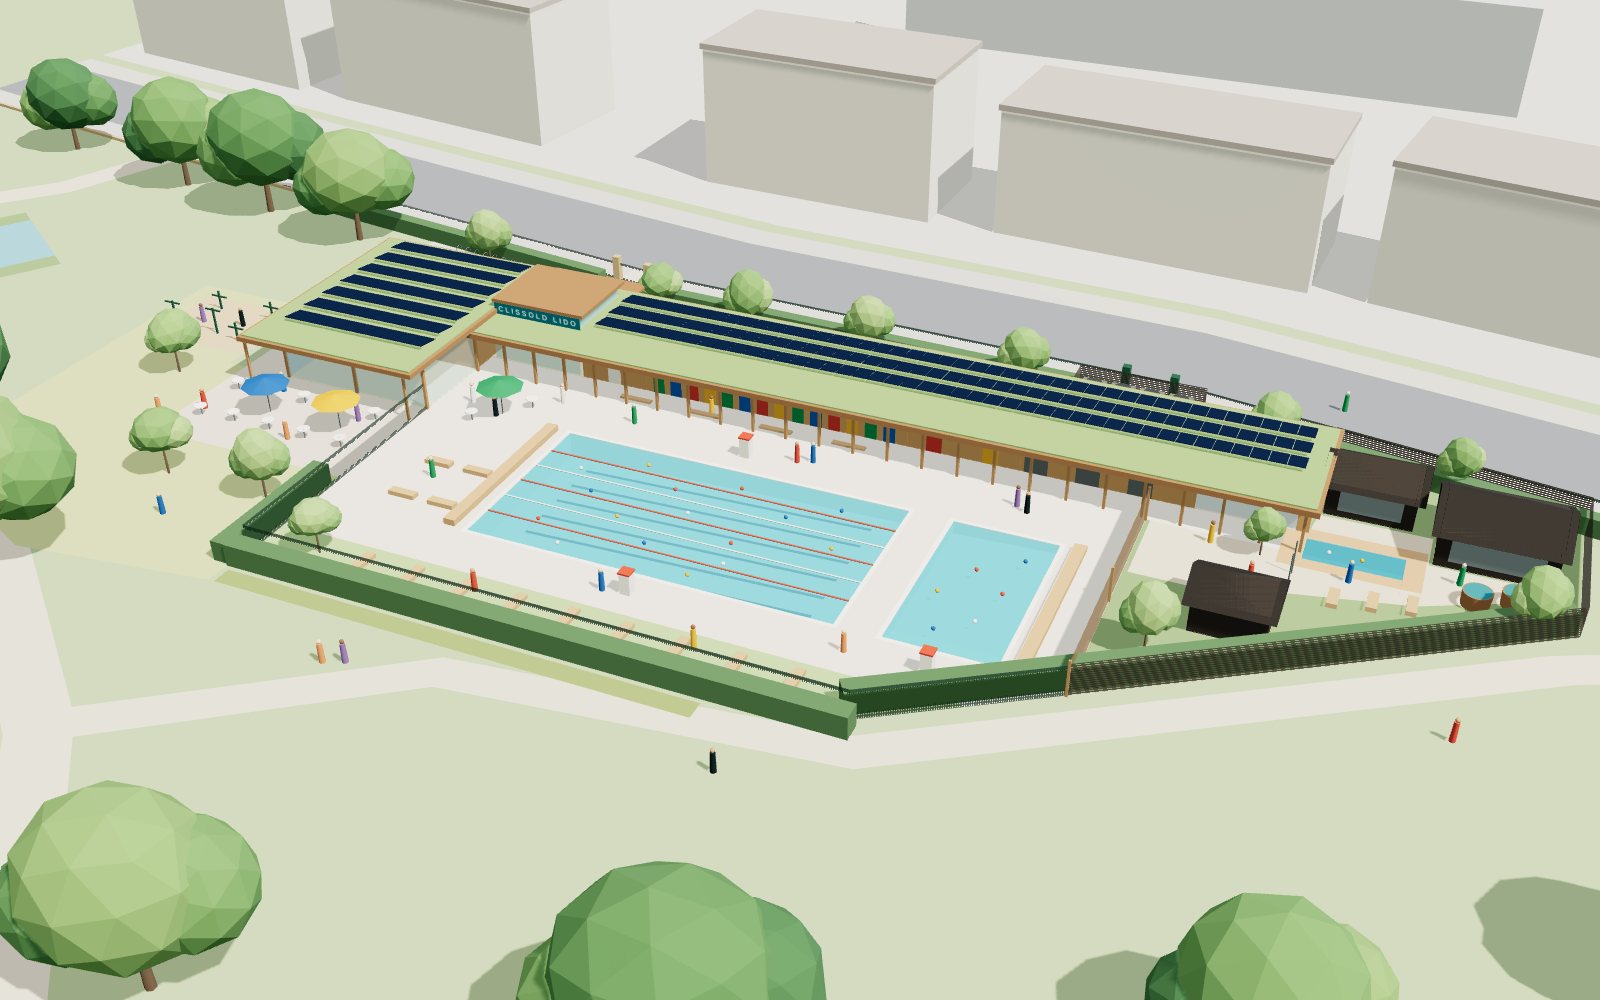
Turn the model, switch between today's basin and the proposal, lift the roofs to see the rooms, and move the sun through the day.
View
Show
Sun
3.00pm. The sun is 54° up in the south-west.
The model shows layout, size and sunlight. It is not a finished design. Trees, neighbouring buildings and the spire are placed by eye from mapping. Clock times are British Summer Time in June and Greenwich Mean Time in March and December.
Five views
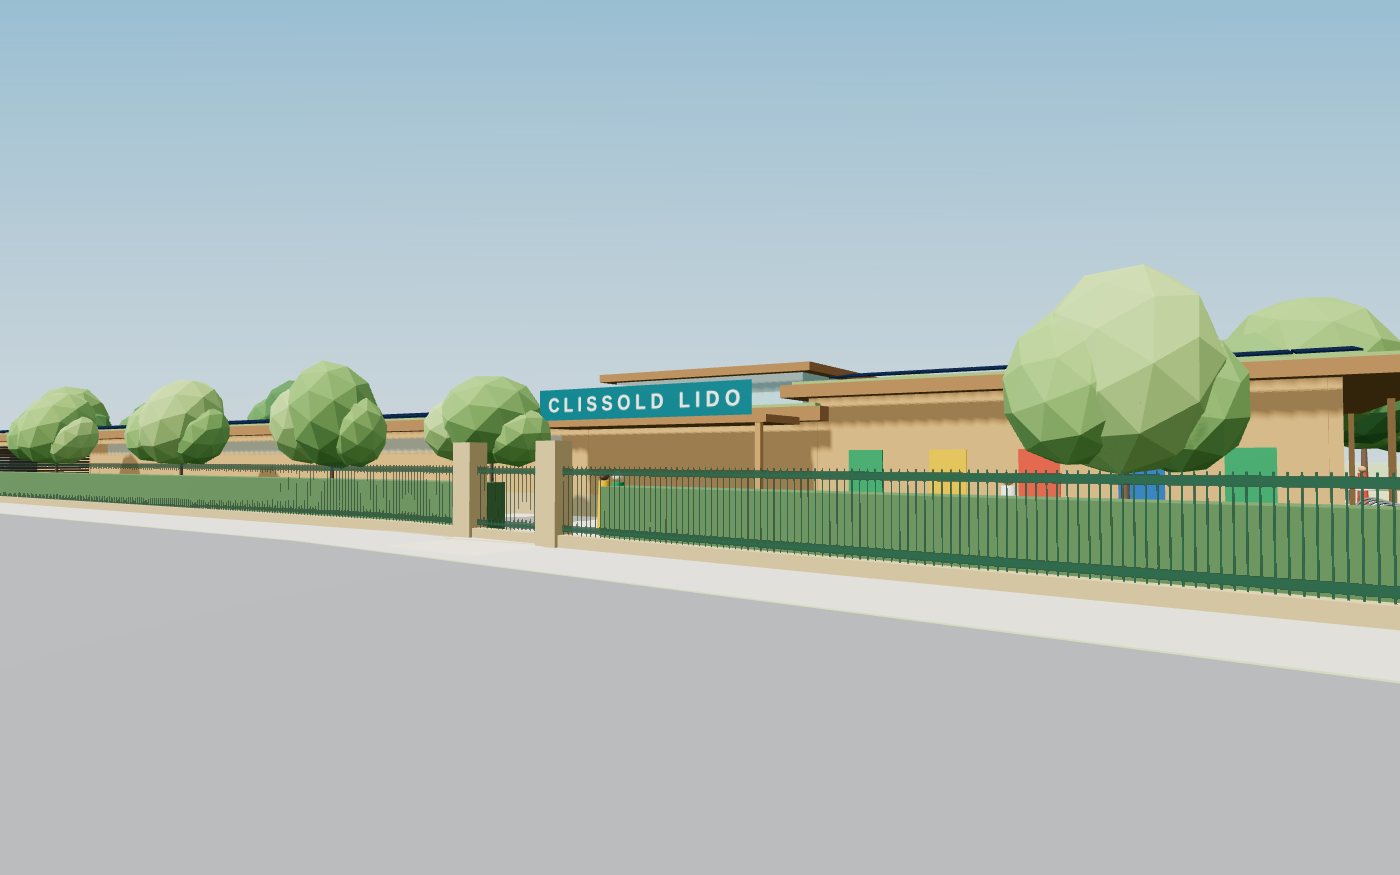
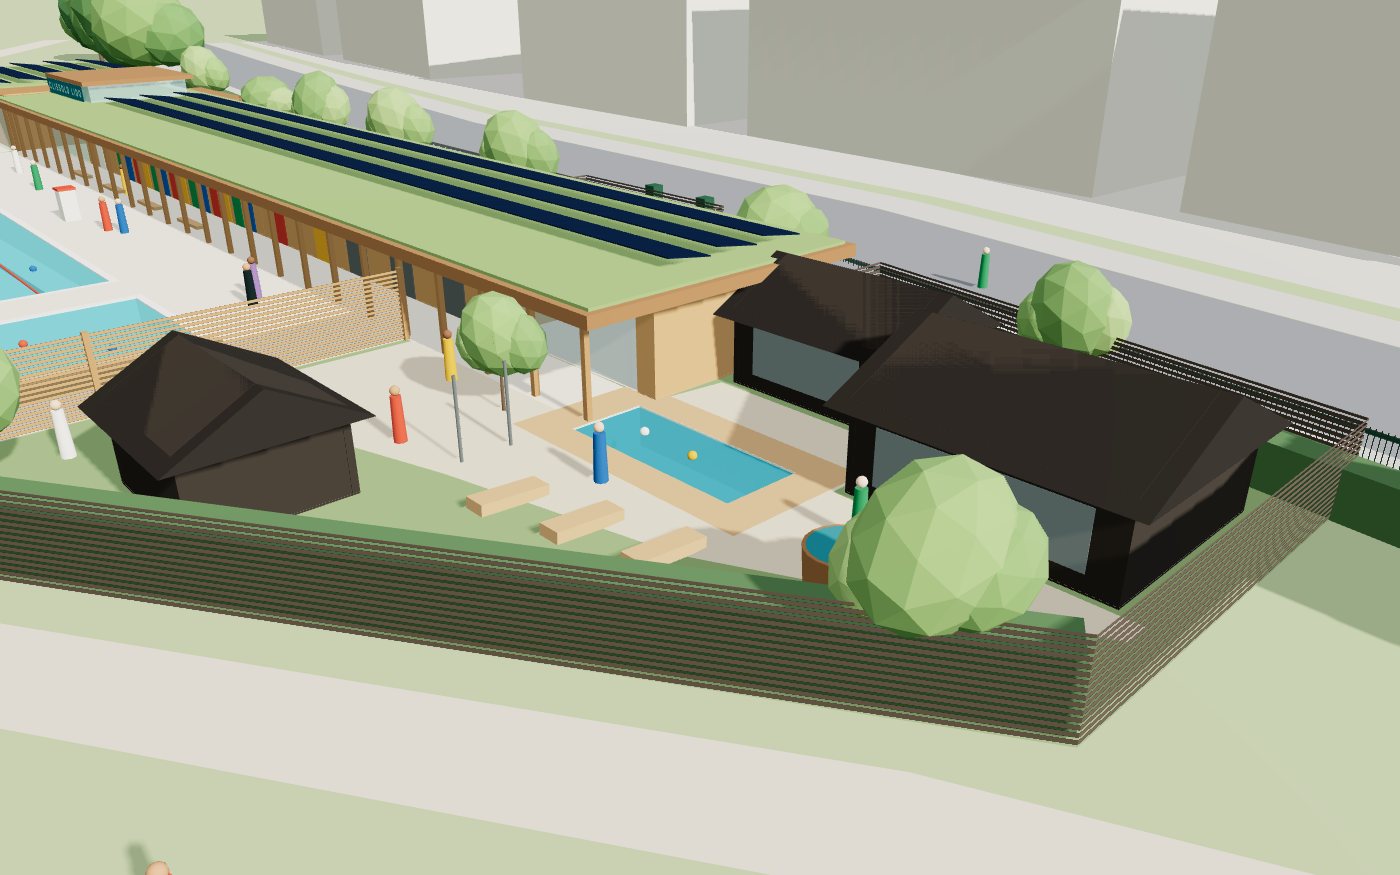
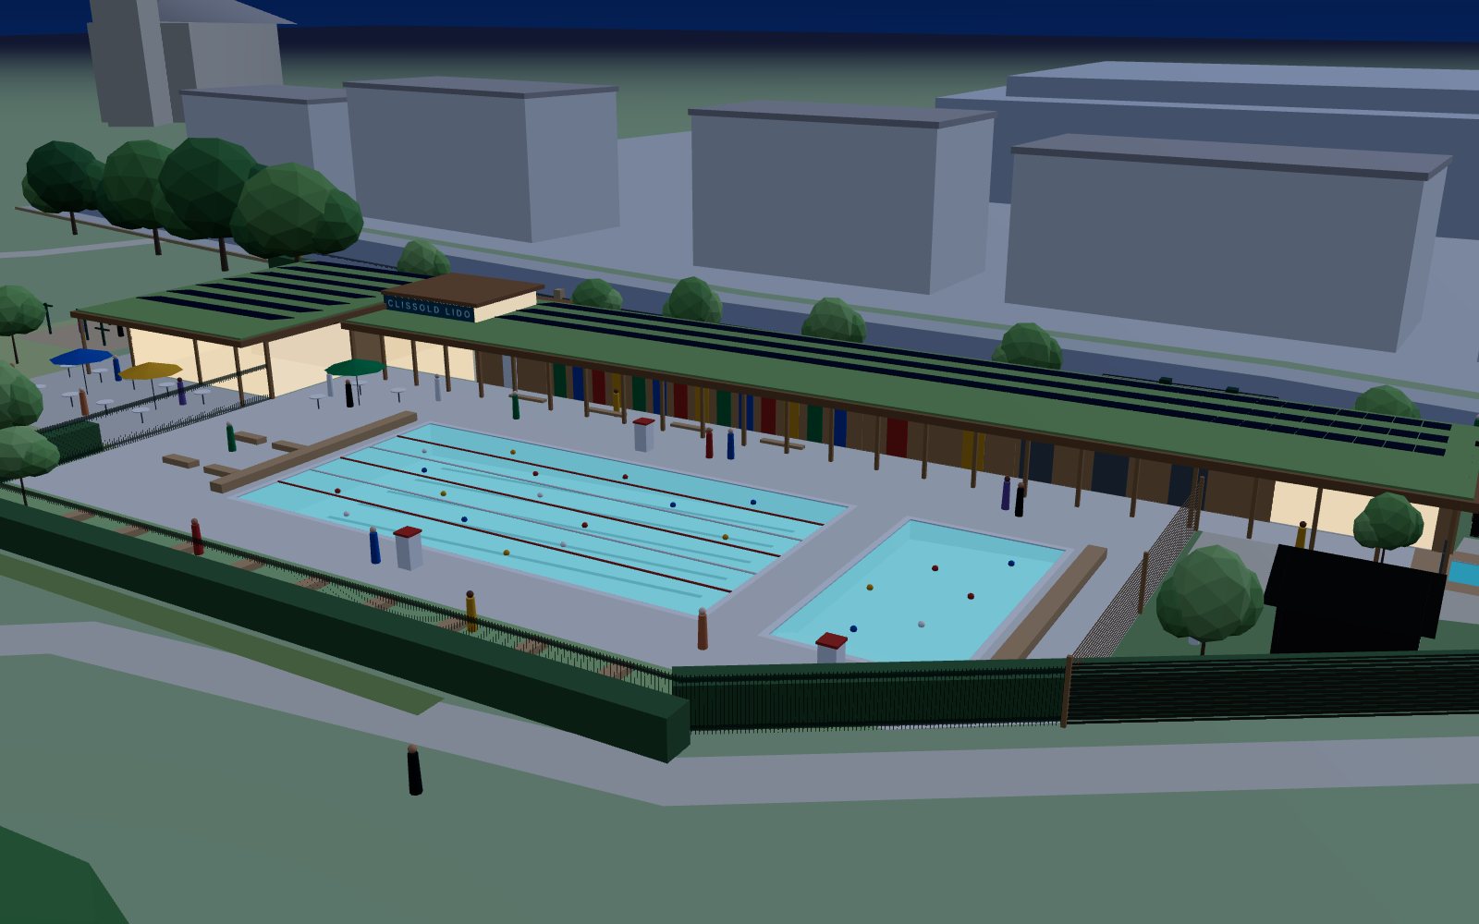
Drawings
The drawings and the 3D model are generated from one set of dimensions, so they agree with each other and with the area schedule.
Scroll sideways to see the whole drawing
- Main pool, 25 × 13 m, six lanes
- Learner pool, 13 × 7 m
- Changing, plant and staff under one green roof with solar panels
- Entrance hall, reached from a new gate on Church Street
- Cafe, kitchen and public toilets with a Changing Places room
- Public terrace, open to the park without a ticket
- Sauna garden: three electric sauna cabins and a cold plunge
- Sun lawn behind a hedge and park railings
- Service yard and heat pumps in an acoustic enclosure
- Free outdoor gym, as chosen in the 2021 consultation
- Wildflower meadow and rain garden
Scroll sideways to see the whole drawing
Scroll sideways to see the whole drawing
Scroll sideways to see the whole drawing
Scroll sideways to see the whole drawing
Areas and capacity
Schedule of accommodation
| Space | m² |
|---|---|
| Long building | |
| Entrance hall, reception and shop | 60 |
| Staff room, first aid and office | 38 |
| Changing10 heated cubicles, 14 poolside cubicles, 2 accessible changing rooms, 180 lockers, showers, WCs | 150 |
| Group changing, two rooms for schools and clubs | 60 |
| Plant, chemical stores and pool store | 82 |
| Sauna housereception, 6 cubicles, 60 lockers, showers, lounge | 60 |
| Cafe block | |
| Cafe and kitchen40 covers inside, about 60 on the public terrace | 138 |
| Public toilets and Changing Places room | 54 |
| Sauna garden | |
| Three sauna cabins30, 16 and 10 seats. The small one is step-free. | 85 |
| Gross internal area | 727 |
| Colonnade, covered and open-sided | 150 |
Land
| Measure | m² | Share of park |
|---|---|---|
| Land to be leased | 3,090 | 1.4% |
| Of which inside the ticket line | 2,310 | 1.0% |
| Public terrace, gym, meadow and rain garden kept open and maintained by the venture | 990 | 0.4% |
| Buildings | 727 | 0.3% |
| Planted roofs | 1,060 | |
| Hard ground there today, basin and apron | 1,380 |
The park is taken as 22.57 ha. Areas of the old basin and apron are scaled from mapping.
Water
| Pool | Size, m | Depth, m | Area, m² | Temp |
|---|---|---|---|---|
| Main pool, six lanes | 25.0 × 13.0 | 1.0 to 1.8 | 325 | 27 °C |
| Learner pool | 13.0 × 7.0 | 0.6 to 0.9 | 91 | 30 °C |
| Cold plunge | 6.0 × 2.4 | 1.2 | 14.4 | 10 °C |
| Two ice tubs | 1.8 across | 0.9 | 5.1 | 4 °C |
| Total water | 435 |
How many people
Bather numbers follow the Pool Water Treatment Advisory Group code of practice, which allows one bather for every 2.2 m² of water under 1.0 m deep, 2.7 m² at standing depth and 4.0 m² of deep water, and circulates 1.7 m³ an hour for each bather.18
| Pool | Bathers at once | Flow, m³/h | Turnover |
|---|---|---|---|
| Main pool203 m² at standing depth, 122 m² deep | 105 | 178.5 | 2.5 h |
| Learner pool | 41 | 69.7 | 1.0 h |
| Both pools | 146 | 248.2 | |
| Sauna garden56 sauna seats, plus plunge and rest space | 70 |
Lane swimming at eight to a lane gives 48 swimmers a session. The main pool is 13 m wide, the width Sport England recommends for a six-lane community pool, and the learner pool matches its 7 m teaching pool.19
A weekday in term time
| Time | Main pool | Learner pool |
|---|---|---|
| 06.30 to 09.00 | Lane swimming, six lanes | Adult beginners |
| 09.00 to 12.00 | Lanes and quiet swimming | Free school swimming |
| 12.00 to 15.30 | Lunchtime lanes, then over-60s and referral sessions | Parent and toddler |
| 15.30 to 18.30 | Family swim in three lanes, lanes in three | Children's lessons |
| 18.30 to 21.30 | Lanes and clubs. One women-only evening a week behind privacy screens. | Covered |
The sauna garden opens from 7am to 10pm in bookable sessions of 75 minutes. The cafe keeps park hours on the terrace and lido hours inside.
Engineering and sustainability
A heated outdoor pool loses most of its heat from the water surface. The design keeps heat in first, then makes what is still needed with heat pumps.
Scroll sideways to see the whole diagram
Electricity in a year
| Use | MWh |
|---|---|
| Heat pumps for the poolsabout 1,100 MWh of heat at a seasonal efficiency of 3.3 | 330 |
| Heat pumps for hot water and room heating | 55 |
| Sauna heaters | 210 |
| Pool circulation, filtration and UV | 110 |
| Plunge chillers | 20 |
| Lighting, ventilation and small power | 55 |
| Total demand | 780 |
| Made by the solar roof199 panels, about 90 kWp | −76 |
| Bought from the grid | 704 |
First-pass estimates for the business case. A building services engineer will model them at feasibility. The cafe kitchen is metered separately.
Keeping the heat in
- Covers. Insulated covers roll over both pools whenever they close, and over the learner pool between sessions. They also make the water safe overnight.
- Shelter. The building, the timber screen and the hedges cut wind across the water, which is what drives evaporation.
- Reuse. Heat taken out of the cold plunge and out of shower waste water goes back into the system.
- Sensible temperatures. 27 °C in the main pool. London Fields runs at about 25 °C.
Hackney is already fitting heat pumps at London Fields Lido and Clissold Leisure Centre.28 Oxford's Hinksey Pool gets up to 79% of its heat from one.31
Pool water
Deck-level tanks with a continuous overflow channel. Separate filtration for each pool and for the plunge. Medium-rate filters, ultraviolet treatment and low-dose chlorine, monitored continuously. Operation to the PWTAG code of practice and HSE guidance HSG179.18
Water and drainage
About 14,000 m³ of mains water a year for top-up, showers and backwash. Backwash goes to the foul sewer under a trade effluent consent. Rain is held on planted roofs and in a rain garden, and stored for flushing toilets and watering.
Ecology
About 1,050 m² of wildflower roof, a meadow, about 165 m of native hedge and 14 new trees. Lighting is low, warm and aimed down, with nothing on after closing, to protect bats and the lakes beyond.
Materials and carbon
Timber frame made off site. Screw piles in place of trench foundations near trees. Concrete from the old basin crushed and reused under the new decks. Bolted connections so the building can be taken apart.
Access and inclusion
Level throughout. A Changing Places room, two accessible changing rooms, easy steps and a platform lift into the main pool, shallow steps into the learner pool, and a step-free sauna. Women-only, quiet and over-60s sessions every week.
Safety, noise and light
Lifeguards on both pools. Railings 2.15 m high inside the hedge, and covers on the water overnight. Heat pumps in an acoustic enclosure with a night setting. No amplified music. A noise assessment will set limits at the nearest homes.
Planning and legal route
The site is protected open space in a listed park. The scheme has to earn its place on three counts: open space, heritage and the council's power to let park land.
The planning tests
| Test | What policy says | Our case |
|---|---|---|
| Open spaceHackney Local Plan LP4621 | The park is designated Local Open Space.20 Loss of it needs equal or better replacement. Small ancillary buildings that improve a park, such as refreshments, toilets and fitness equipment, are allowed if they are well designed, do no harm to nature, avoid loss of usable open space and suit the park's character. | The site has been a fenced, hard-surfaced water facility since the 1930s. One recreational use replaces another on the same ground. Roughly 1,400 m² of the 3,100 m² to be leased is already concrete and tarmac. Lawn, meadow, hedges and planted roofs are added. |
| Sport on open spaceLondon Plan G4 and S522 | Protected open space should not be lost. Built sports facilities belong on green open space only where the land is surplus or the need for the new sports provision clearly outweighs the loss. | Need is shown by the numbers at London Fields Lido, the paused teaching pool and the 2026 petition. A needs statement with Sport England and Swim England data will go in with the application. |
| National policyNPPF August 2026, HC723 | Open space and recreational land should not be lost unless one of four exceptions applies. The fourth is development for alternative open space, sports and recreational provision whose benefits clearly outweigh the loss. | This is alternative recreational provision. Benefits: year-round swimming and lessons, public toilets, free school swims, jobs, and a derelict corner brought back into use. |
| HeritagePlanning (Listed Buildings and Conservation Areas) Act 1990; London Plan HC1 | Special attention to preserving or enhancing the conservation area. Special regard to the setting of listed buildings. Great weight to the registered park.24 | A single storey of timber behind the existing railings. No building in the open lawns. A use the park has had since the 1930s. A heritage consultant will assess harm against public benefit. |
| Trees and nature | Trees in a conservation area are protected. The park is a nature conservation site. Most development must deliver 10% biodiversity net gain. | Tree survey to BS 5837 before the building line is fixed. No removal of good trees intended. Net gain from roofs, meadow, hedges and rain garden. |
| Neighbours | Noise, light and activity must not harm living conditions. | Building between pool and street. Enclosed heat pumps. Hours of 6.30am to 10pm to be tested through a noise assessment and licensing. |
| Transport | Car-free development, cycle parking, safe servicing. | No parking. 40 cycle spaces at opening with room for more. Deliveries by small vehicle from Church Street at agreed times. A construction logistics plan for the build. |
A point to confirm. The council's 2024 committee report on the park depot lists the site as Local Open Space, and we have worked on that basis.20 If the policies map also shows Metropolitan Open Land, the Green Belt tests would apply. The case would then rest on the exception for outdoor sport and recreation facilities, and the buildings would need to be justified as the minimum the pool requires.
The power to let park land
- The 1967 Order. The Greater London Parks and Open Spaces Order 1967 lets a London council provide open-air swimming baths, refreshments and the buildings they need in a park, and enclose them. Article 8 lets it grant those rights to someone else, or let the land for those purposes. Article 10 allows reasonable charges.25
- Public use. In Muir v Wandsworth (2018) the Court of Appeal held that these powers cover facilities for public recreation. On that reading a lido open to all fits, and a private members' club would not.25
- Open space notice. Before letting open space the council must advertise for two weeks running in a local newspaper and consider objections, under section 123(2A) of the Local Government Act 1972.26
- The 1887 Act. The park was bought under the Clissold Park (Stoke Newington) Act 1887 to be kept as public open space.32 The council's solicitors will need to check it for restrictions.
- Competition. A lease alone is a land deal. If the council specifies works or services it wants in return, procurement law may require it to advertise the opportunity. We are ready to compete.
Who must be consulted
- Clissold Park User Group and park users
- Ward councillors for Clissold and neighbouring wards
- Neighbours on Stoke Newington Church Street
- The Gardens Trust, and Historic England for the setting of Grade II* buildings
- Hackney's conservation, tree, ecology, highways and pollution officers
- Sport England and Swim England
- Local schools, swimming clubs and disability groups
- Hackney Design Review Panel
What a full application needs
Design and access statement. Heritage statement. Open space and sports needs assessment. Tree survey and arboricultural impact assessment. Ecology report and biodiversity net gain metric. Noise assessment. Lighting strategy. Transport statement, servicing plan and construction logistics plan. Energy and sustainability statement. Drainage strategy. Archaeological desk-based assessment. Statement of community involvement.
Delivery model
The council keeps the freehold and sets the public terms. A not-for-profit venture raises the money, builds the lido and carries the risk of running it.
Scroll sideways to see the whole diagram
Lease terms we would propose
| Land | About 0.31 ha, with a licence to maintain a further 0.10 ha of open terrace, gym and meadow. |
| Term | 40 years from opening. The bank behind Sea Lanes needed at least 21.15 Grant-makers may ask for longer. |
| Rent | Rent-free during the build and the first two years. Then 3% of turnover, about £61k a year on the base case, and a share of any surplus above an agreed level. |
| Use | Public swimming, sauna, cafe and related uses only. No private members' club. |
| Prices and access | A schedule of resident and concession prices and free sessions, reviewed each year with the community board. |
| Upkeep | The venture repairs and insures everything and pays into a ring-fenced renewal fund. |
| If it fails | The council can step in. The buildings and pools pass to the council at the end of the lease, or earlier on default, at no cost. |
| Conditions | The lease starts only when planning permission is granted and the build is fully funded. |
What the public gets, in writing
- 9,000 free school swims a year for Hackney state primary schools, in the learner pool on weekday mornings.
- Hackney resident price of £7.50 for an adult swim, and £4.50 for children and concessions. Under-threes free.
- A free paddle hour every day of the summer holidays for under-eights. The paddling pool lives on.
- One sauna place in five at £8, with weekly community sessions.
- Public toilets and a Changing Places room open in park hours, cleaned by the venture.
- A free outdoor gym and a wildflower meadow, as the 2021 consultation chose.3
- London Living Wage for all staff, local recruitment, and lifeguard training places for young Hackney residents.
- Open books. A yearly public report on visits, prices, energy and money.
An optional first phase: the sauna garden
The pools depend on a fundraising campaign that will take years. The sauna garden does not. It could open first as a temporary use on the south-west end of the old hard ground, under a short licence and a temporary planning permission. Saunas at the Castle and in Crystal Palace Park are taking this route.1314
- Three sauna cabins, a plunge pool and changing rooms. All of it stands on the existing concrete and all of it can be lifted out.
- Reached from the park by day and through a new gate on Church Street in the evening.
- The rest of the basin stays as it is used now, for sitting and skating.4
- When the pools are built, the cabins move about 30 m to the permanent sauna garden.
This would bring the corner back into use within about 18 months of a decision. It would show the demand and let the council see how we operate before it grants a long lease. Its surplus repays its own loan. Once the pools open, that surplus pays for running them.
| Sauna garden on its own, established year | |
|---|---|
| Cost to set up | £1.11m |
| Of which carried into the finished lidocabins, plunge, gate and services | £0.61m |
| Visits a year | 60,000 |
| Income | £833k |
| Running costs, rent included | £586k |
| Surplus | £247k |
| Seven-year loan it supports | £0.97m |
| Jobs, full-time equivalent | 8 |
Same prices, pay rates and method as section 12, with two hosts on duty for 15 hours a day. Our estimate, to be tested.
Costs and business case
At the prices we propose, the lido pays its running costs with a little to spare. It cannot also pay for its own construction. Most of the money to build it has to be raised as grants, gifts and community investment.
What it costs to build
Order-of-cost estimate at late 2026 prices, excluding VAT. We suggest a working range of £7.5m to £10.5m until a quantity surveyor has priced a design. The Fabian Society's review of recent projects found £5m to £10m for a lido.16
What the numbers say
- It pays its way, just. In an established year the lido takes about £2.04m and costs about £1.96m to run, rent included. That leaves about £79k, or 4% of income.
- The sauna pays for the swimming. The sauna garden brings in about as much as both pools together and needs far fewer staff. On our figures it contributes roughly half a million pounds a year after its own costs. The pools, like most public pools, cost more to run than they take.
- Prices are the dial. At prices close to a council lido it would lose about £83k a year. At the prices of a private lido it would clear about £199k.
- Borrowing pays for very little. The surplus supports a loan of about £0.65m, 7% of the build. The other £8.4m has to be given, granted or invested for a low return. This is the biggest risk in the project.
Three price levels, one established year
| Community | Two-tier | Commercial | |
|---|---|---|---|
| Prices, VAT included | |||
| Adult swim | £9.00 | £11.50 | £11.50 |
| Adult swim, Hackney resident | £7.50 | £7.50 | £10.00 |
| Child or concession swim | £4.50 | £4.50 | £6.00 |
| Sauna session, peak | £16 | £20 | £22 |
| Sauna session, off-peak | £13 | £16 | £18 |
| Sauna session, concession | £8 | £8 | £10 |
| Visits a year | |||
| Swims, lessons and family sessions | 128,000 | 126,000 | 119,000 |
| Free school swims | 9,000 | 9,000 | 9,000 |
| Sauna | 72,000 | 68,000 | 62,000 |
| All visits | 209,000 | 203,000 | 190,000 |
| Money a year, £000 | |||
| Swimming and lessons | 865 | 919 | 1,012 |
| Sauna | 792 | 904 | 930 |
| Cafe rent and other income | 210 | 215 | 220 |
| Income | 1,867 | 2,038 | 2,162 |
| Staff | 1,194 | 1,194 | 1,194 |
| Energy, water and supplies | 332 | 330 | 326 |
| Repairs, insurance, fees and marketing | 368 | 374 | 378 |
| Rent to the council | 56 | 61 | 65 |
| Running costs | 1,950 | 1,959 | 1,963 |
| Left over | −83 | 79 | 199 |
| What that pays for | |||
| Loan it supports | None | £0.65m | £1.64m |
| Share of the £9.1m build | 0% | 7% | 18% |
The shaded column is the level we propose. Late 2026 prices, net of VAT, year three of trading. Visits fall as prices rise. London Fields Lido charged about £6.40 for an adult swim in 2026. Sea Lanes charged £11 in 2023.15 Community Sauna Baths typically charges £12 an hour and £6 for concessions.14 Borrowing assumes a 25-year loan at 7.5% with the surplus covering repayments 1.35 times.
Where the running costs go
Two-tier prices. Energy is 704 MWh of grid electricity at about 27p a unit, plus standing charges.
Staffing
Staff are 61% of the running cost. The figure is built up from posts on duty. Hourly staff are paid the London Living Wage, £15.45 for 2026 to 2027,35 and employer's costs add 32%.
| Role | Posts | £ a year |
|---|---|---|
| Lifeguards2.6 on duty on average, 15 hours a day | 8 | 289,000 |
| Reception and sauna hosts2.6 on duty, 15.5 hours a day | 9 | 298,000 |
| Cleaners and site attendants1 on duty, 15.5 hours a day | 3 | 115,000 |
| Duty managers1 on duty, 16 hours a day | 3 | 149,000 |
| Swimming teachersabout ten pupils an hour for each teacher | 2 | 89,000 |
| Management, maintenance and office4.8 salaried posts | 5 | 254,000 |
| All staff | 30 | 1,194,000 |
Test the assumptions
Start from
It pays its way, with little room for a bad year.
Move a slider to change one assumption. Lessons, cafe rent and other income stay at the level of the chosen starting point. Energy, repairs and insurance stay fixed.
One way to fund £9.1m
| Source | £m | Share |
|---|---|---|
| Long-term loan, repaid from the surplus | 0.65 | 7% |
| Community share offer | 0.75 | 8% |
| Grants, gifts and sponsorship | 7.69 | 85% |
| Total | 9.09 | 100% |
Illustrative, at two-tier prices. None of it is secured. After loan repayments about £20k a year is left, enough to pay community shareholders about 2.7%.
Where the money could come from
- National and London funds for sport, health and low-carbon buildings.
- Charitable trusts, foundations and individual donors.
- A naming sponsor and corporate partners.
- A community share offer to residents and swimmers.
- The sauna garden's own earnings, if it opens first.
Testing this is the first job of the feasibility stage, before design money is spent. Sea Lanes was built with private money and charges commercial prices.15 A lido at community prices needs capital that does not expect a market return.
Ways to need less
- Tax status. A not-for-profit venture may be able to treat swimming as exempt from VAT and to claim relief on business rates. We have assumed neither. A tax adviser must confirm.
- Off-site building. Modular changing rooms and plant rooms.
- Phasing. The learner pool or the cafe could follow later.
- Hours. Shorter winter opening would cut staff cost.
Programme and risks
About four and a half years from first conversation to first swim, if the council is willing and the money is raised. A sauna garden could open in under two.
- Late 2026 First meetings with the council and park users.
- 2027 The council's consultation on the site, whose timing is the council's to set. Surveys and a feasibility study. Fundraising begins.
- Summer 2028 The sauna garden could open, if the council wants the first phase.
- 2028 to 2029 Design, pre-application advice, planning application and decision.
- Autumn 2029 Money raised. The lease completes.
- 2029 to 2030 Tender and about 15 months of construction.
- Spring 2031 Commissioning, staff training, and the pools open.
Scroll sideways to see the whole programme
Main risks
| Risk | Level | What we would do about it |
|---|---|---|
| The money cannot be raised | High | The lease starts only when the build is fully funded, so the council is never left with a half-built site. Funders are approached at feasibility, before design money is spent. The sauna garden can go ahead on its own. |
| Planning or heritage objection | High | Pre-application advice before the design is fixed. Heritage and landscape consultants from the start. Design Review Panel. A smaller scheme without the learner pool held in reserve. |
| Opposition to enclosing park land | High | Join the council's consultation as one option among others. Publish prices and public terms early. Keep the cafe, toilets, gym and meadow outside the ticket line. Give park users seats on the community board. |
| The running margin is thin | High | Staffing is built up post by post and can be tested now. Prices are reviewed each year with the community board. Winter hours can shorten. The renewal fund is paid before any surplus is counted. |
| Trees limit the footprint | Medium | Survey first. The long building can shorten, step or slide. Screw piles and raised floors within root areas. |
| Costs rise | Medium | Quantity surveyor from feasibility. 12% contingency. Off-site timber and modular plant to shorten the build. |
| Fewer visits than forecast | Medium | Swim visits are set at the level London Fields already achieves for each square metre of water. Three income streams. Section 12 lets anyone test lower numbers. |
| Energy prices | Medium | Covers, shelter and heat pumps cut demand. Solar roof. Fixed-price supply contracts. Water temperature can drop a degree in a hard winter. |
| Noise or light for neighbours | Medium | Assessment at the nearest homes. Enclosed plant. No music. Closing by 10pm. A named contact and a published complaints record. |
| Competition with the park's existing cafe | Medium | Agree the offer and hours with the council. The lido cafe could be let by the council itself, or offered first to its existing tenant at Clissold House. |
| Procurement challenge | Medium | Early legal advice for both sides. We accept that the council may need to offer the site openly. |
| The operator fails | Low | Step-in rights, a renewal fund held in trust, and the buildings passing to the council. |
What happens next
- A first meeting with the parks, leisure and property teams to hear the council's view.
- A conversation with the Clissold Park User Group and ward councillors.
- Soundings with grant-makers, donors and lenders, to find out early whether the money is there.
- Surveys and a feasibility study, paid for by the venture, with an architect, engineer, quantity surveyor and leisure consultant.
- A short memorandum of understanding that sets out what each side will do while the idea is tested. It would not commit the council to a lease.
What we will bring to the first meeting
- This prospectus and the model.
- The names of the people behind the venture and their track record.
- A feasibility budget and who is paying for it.
- Letters from an operator, a funder or a lender willing to talk.
The last three are for the proposer to add before this document goes to the council.
Sources and assumptions
- Hackney Council, Paddling pools at London Fields and Clissold Park set to be replaced, 2020.
- Hackney Council, Clissold Park splash pad to open on Monday 1 August, 2022.
- Hackney Council, Clissold Park consultation and consultation report, 2021.
- Clissold Park User Group, latest news and meeting minutes, 2026.
- Hackney Citizen, Residents petition council to reopen London Fields paddling pool, 2 April 2026.
- Change.org, Re-open Clissold Park Paddling Pool, started 28 July 2026.
- The MJ, The return of the lido, article by GLL, 2026.
- Better, UK's warmest ever summer triggers record Better lido attendances, 2 September 2025.
- Hackney Council, London Fields Lido to expand for first time since 1932.
- Open Council Network, Hackney leisure management contract, agency model, decision record.
- Health Club Management, Public Sauna-Bathing Charter launches, quoting British Sauna Society figures; British Sauna Society, Sauna Bather Survey 2026.
- Hackney Council, Future of Hackney Wick's Bath House secured, October 2025.
- Time Out, A new sauna is opening at a 'castle' in east London, July 2026; Open Council Network, application 2026/0417.
- Time Out, A major new sauna could be coming to a south London park, October 2026.
- Brighton and Hove City Council, Former Peter Pan site, Madeira Drive: Sea Lanes, committee report; Health Club Management, interview with Duncan Anderson, 2023.
- Fabian Society, The People's Pools, June 2026.
- Fishponds Voice, Lido group makes bid to take over part of park for outdoor pool, 12 September 2026.
- Pool Water Treatment Advisory Group, Code of Practice.
- Sport England, Swimming Pools Design Guidance Note, appendix 1.
- Hackney Planning Sub-Committee, agenda item on the Clissold Park depot applications, 4 December 2024.
- Hackney Council, Local Plan 2033, policy LP46.
- Mayor of London, London Plan 2021, chapter 8, policy G4, and chapter 5, policy S5.
- Ministry of Housing, Communities and Local Government, National Planning Policy Framework, chapter 16, August 2026.
- Historic England, list entry 1000800; Hackney Council, Clissold Park conservation area; London Gardens Trust, inventory record; Planning Data, archaeological priority areas.
- Court of Appeal, R (Muir) v Wandsworth Borough Council [2018] EWCA Civ 1035, which sets out articles 7, 8 and 10 of the 1967 Order.
- Local Government Act 1972, section 123.
- Hackney Council, Clissold Park and Clissold House.
- Hackney Council, £12m energy boost for Council buildings; Greener Hackney.
- Hackney Council, Parks and green spaces strategy 2021 to 2031.
- Hackney Council, Census 2021 data release.
- Oxford City Council, Leisure centre decarbonisation.
- Clissold Park User Group, Clissold Park: a short history.
- Wikipedia, Hilsea Lido.
- House of Commons, Westminster Hall debate on water safety education, 7 May 2024.
- Chartered Institute of Payroll Professionals, Real Living Wage rates for 2026 to 2027, 15 October 2026.
Assumptions to check
- Site dimensions, the street boundary and the perimeter path are scaled from online mapping, to within two or three metres. A measured survey comes first.
- Tree positions are not surveyed. The drawings show them by eye.
- The park's designation as Local Open Space is taken from a 2024 committee report. Check the policies map.
- The site of nature conservation grade is taken from the London Gardens Trust inventory.
- Policy wording for LP46 and NPPF HC7 is summarised from secondary sources. Read the originals before quoting.
- Build costs are rates applied to areas, not a priced design.
- Visits, prices and staffing are the proposer's estimates. Swim visits assume about 258 a year for each square metre of main pool. London Fields, which we take to be 50 m by 17 m, achieved about 255 in 2025.
- The running surplus is small, so modest changes in staffing or visits decide whether there is one. A leisure consultant should rebuild these figures.
- Energy figures are first-pass physics, not an engineer's model.
- Legal points summarise public sources and are not legal advice.
- No utility searches, ground investigation or title check has been done.